
 11 photos
Offers in the region of£179,000
Two bedroom terraced houseRodney Road, Newport, NP19
- 2 bed
- 1 bath
- 2 reception
- Terraced
Potter Street, Newport, NP20
Guide price
£185,000
3Bedrooms
2Bathrooms
2Receptions
Terraced
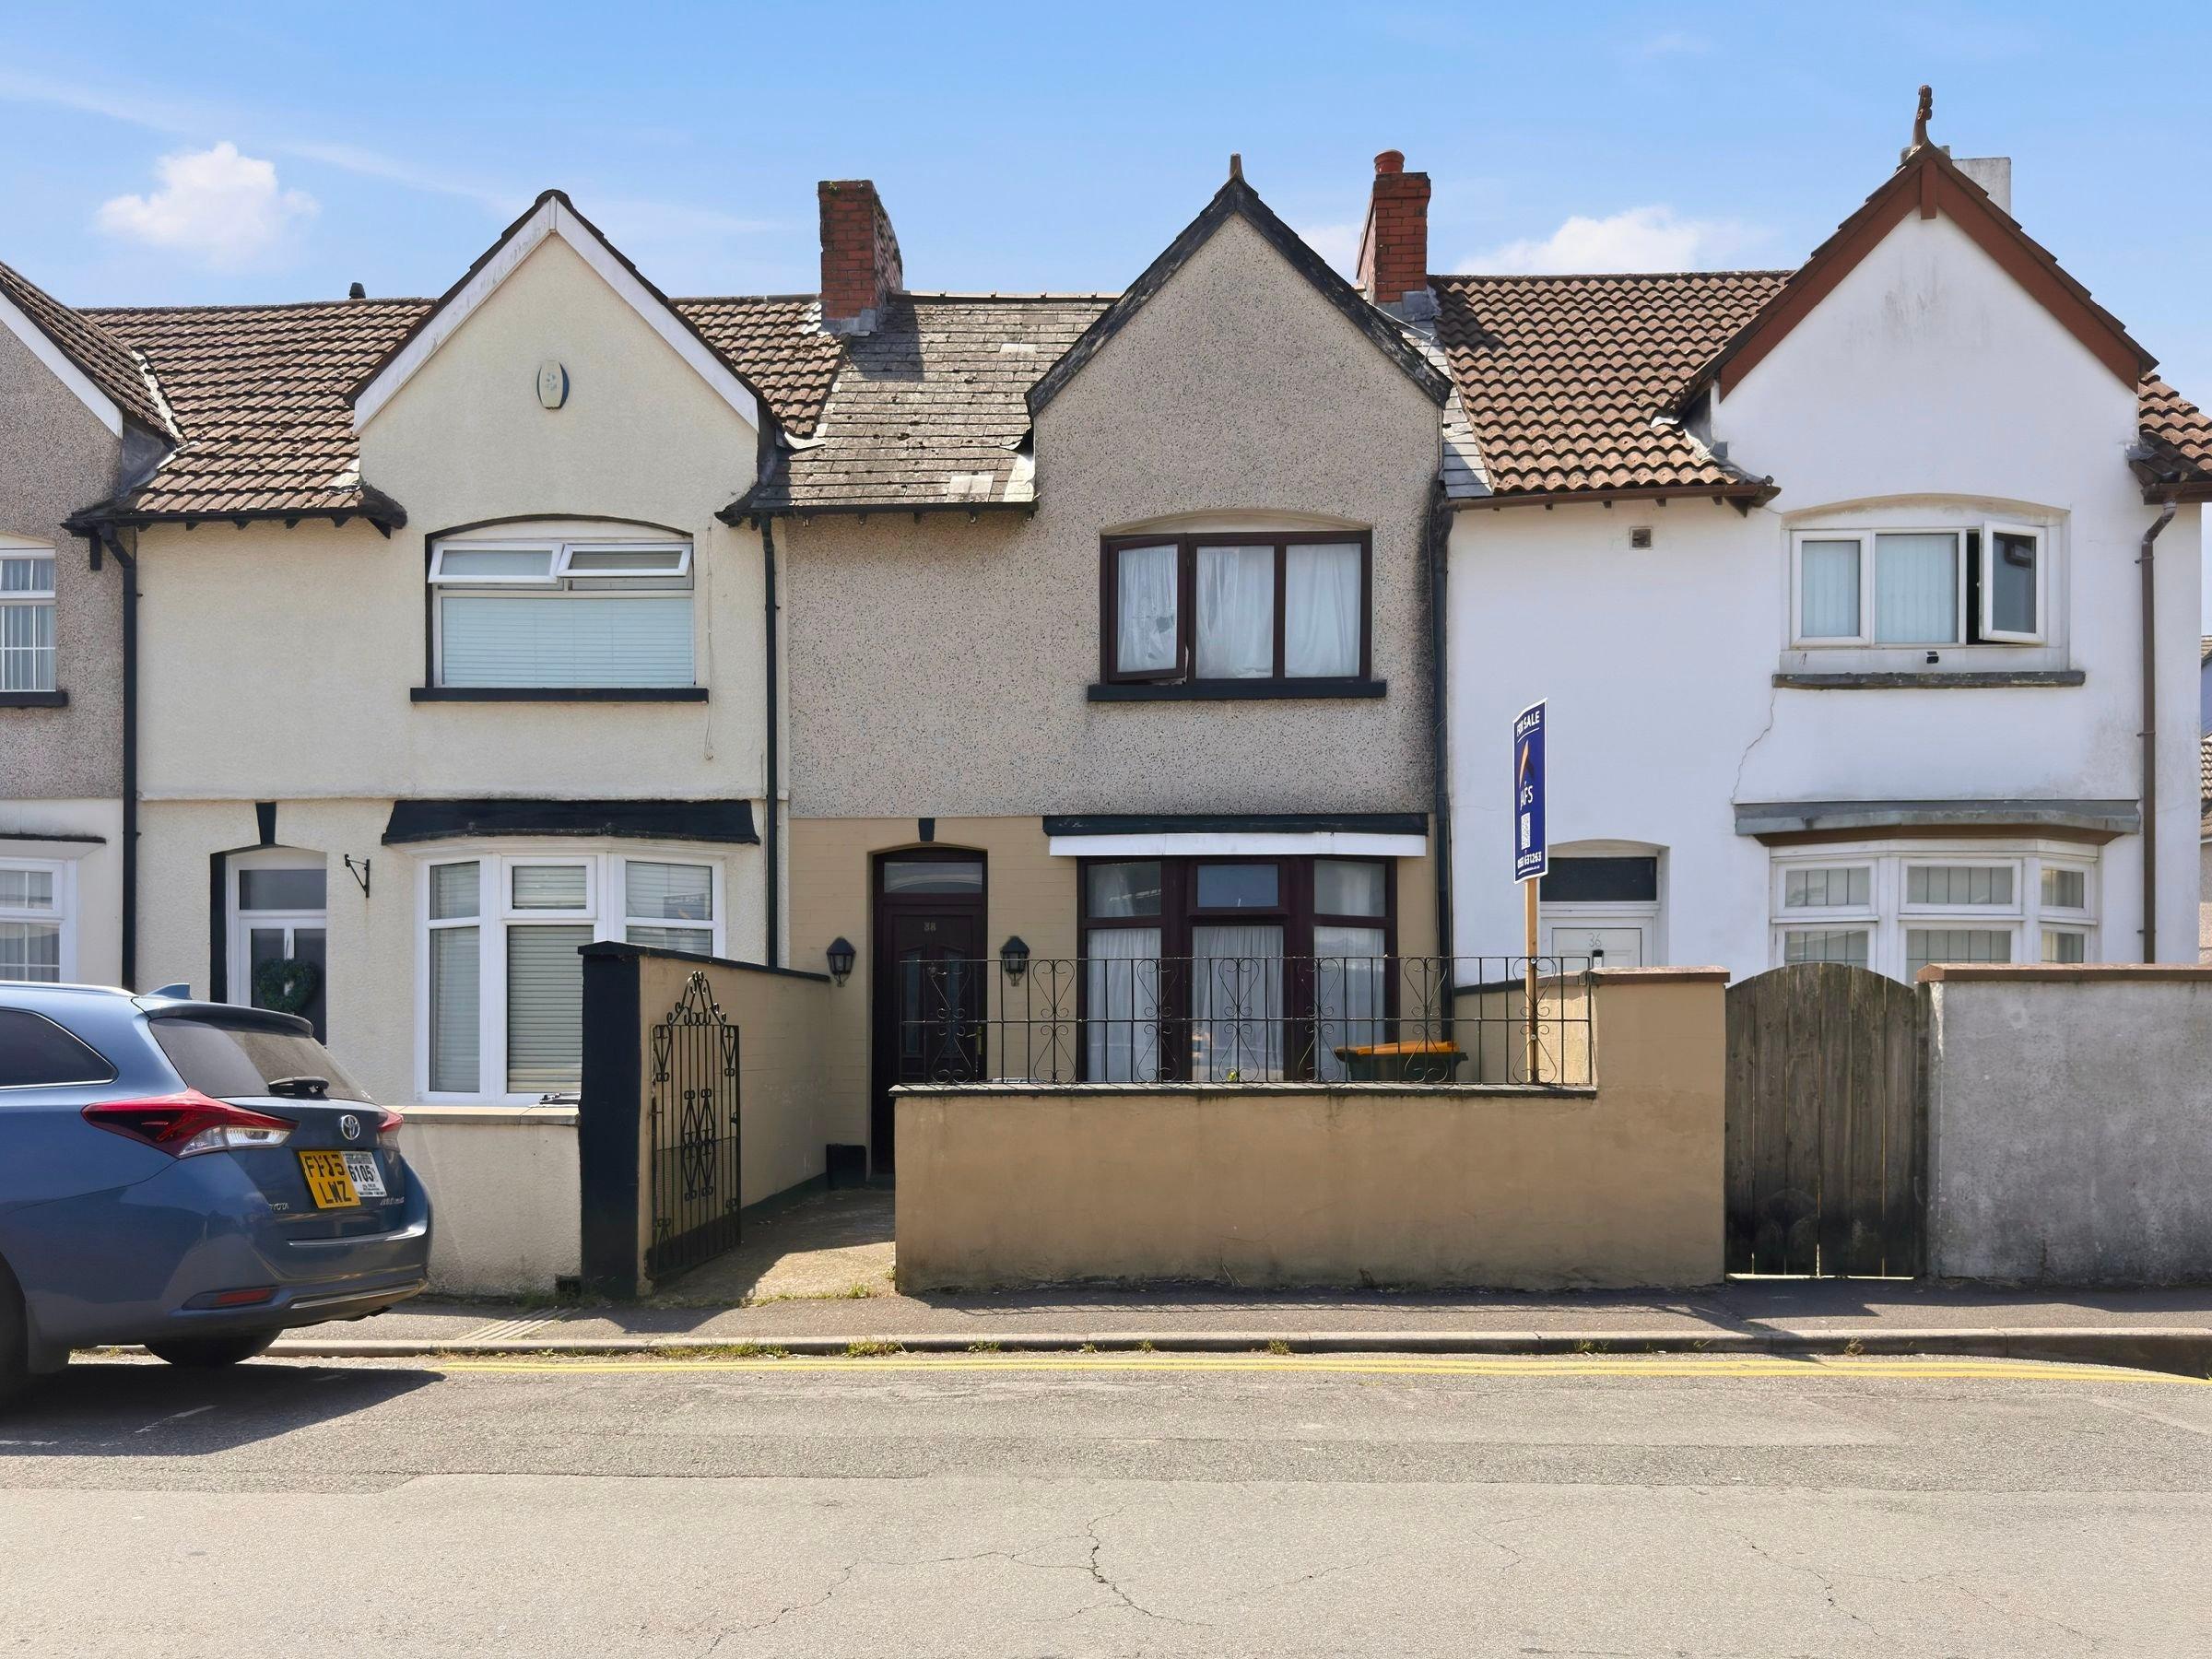
A versatile and deceptively spacious mid-terrace home situated on Potter Street, Newport. Offering approximately 99.3 sq. m (1,069 sq. ft) of well-proportioned accommodation.
A versatile and deceptively spacious mid-terrace home situated on Potter Street, Newport. Offering approximately 99.3 sq. m (1,069 sq. ft) of well-proportioned accommodation, this property benefits from adaptable living spaces that can comfortably function as a three-bedroom home with two separate reception rooms, or as a four-bedroom residence with an additional ground-floor double bedroom-making it an exceptional opportunity for growing families, multi-generational living, or high-yielding buy-to-let investors.
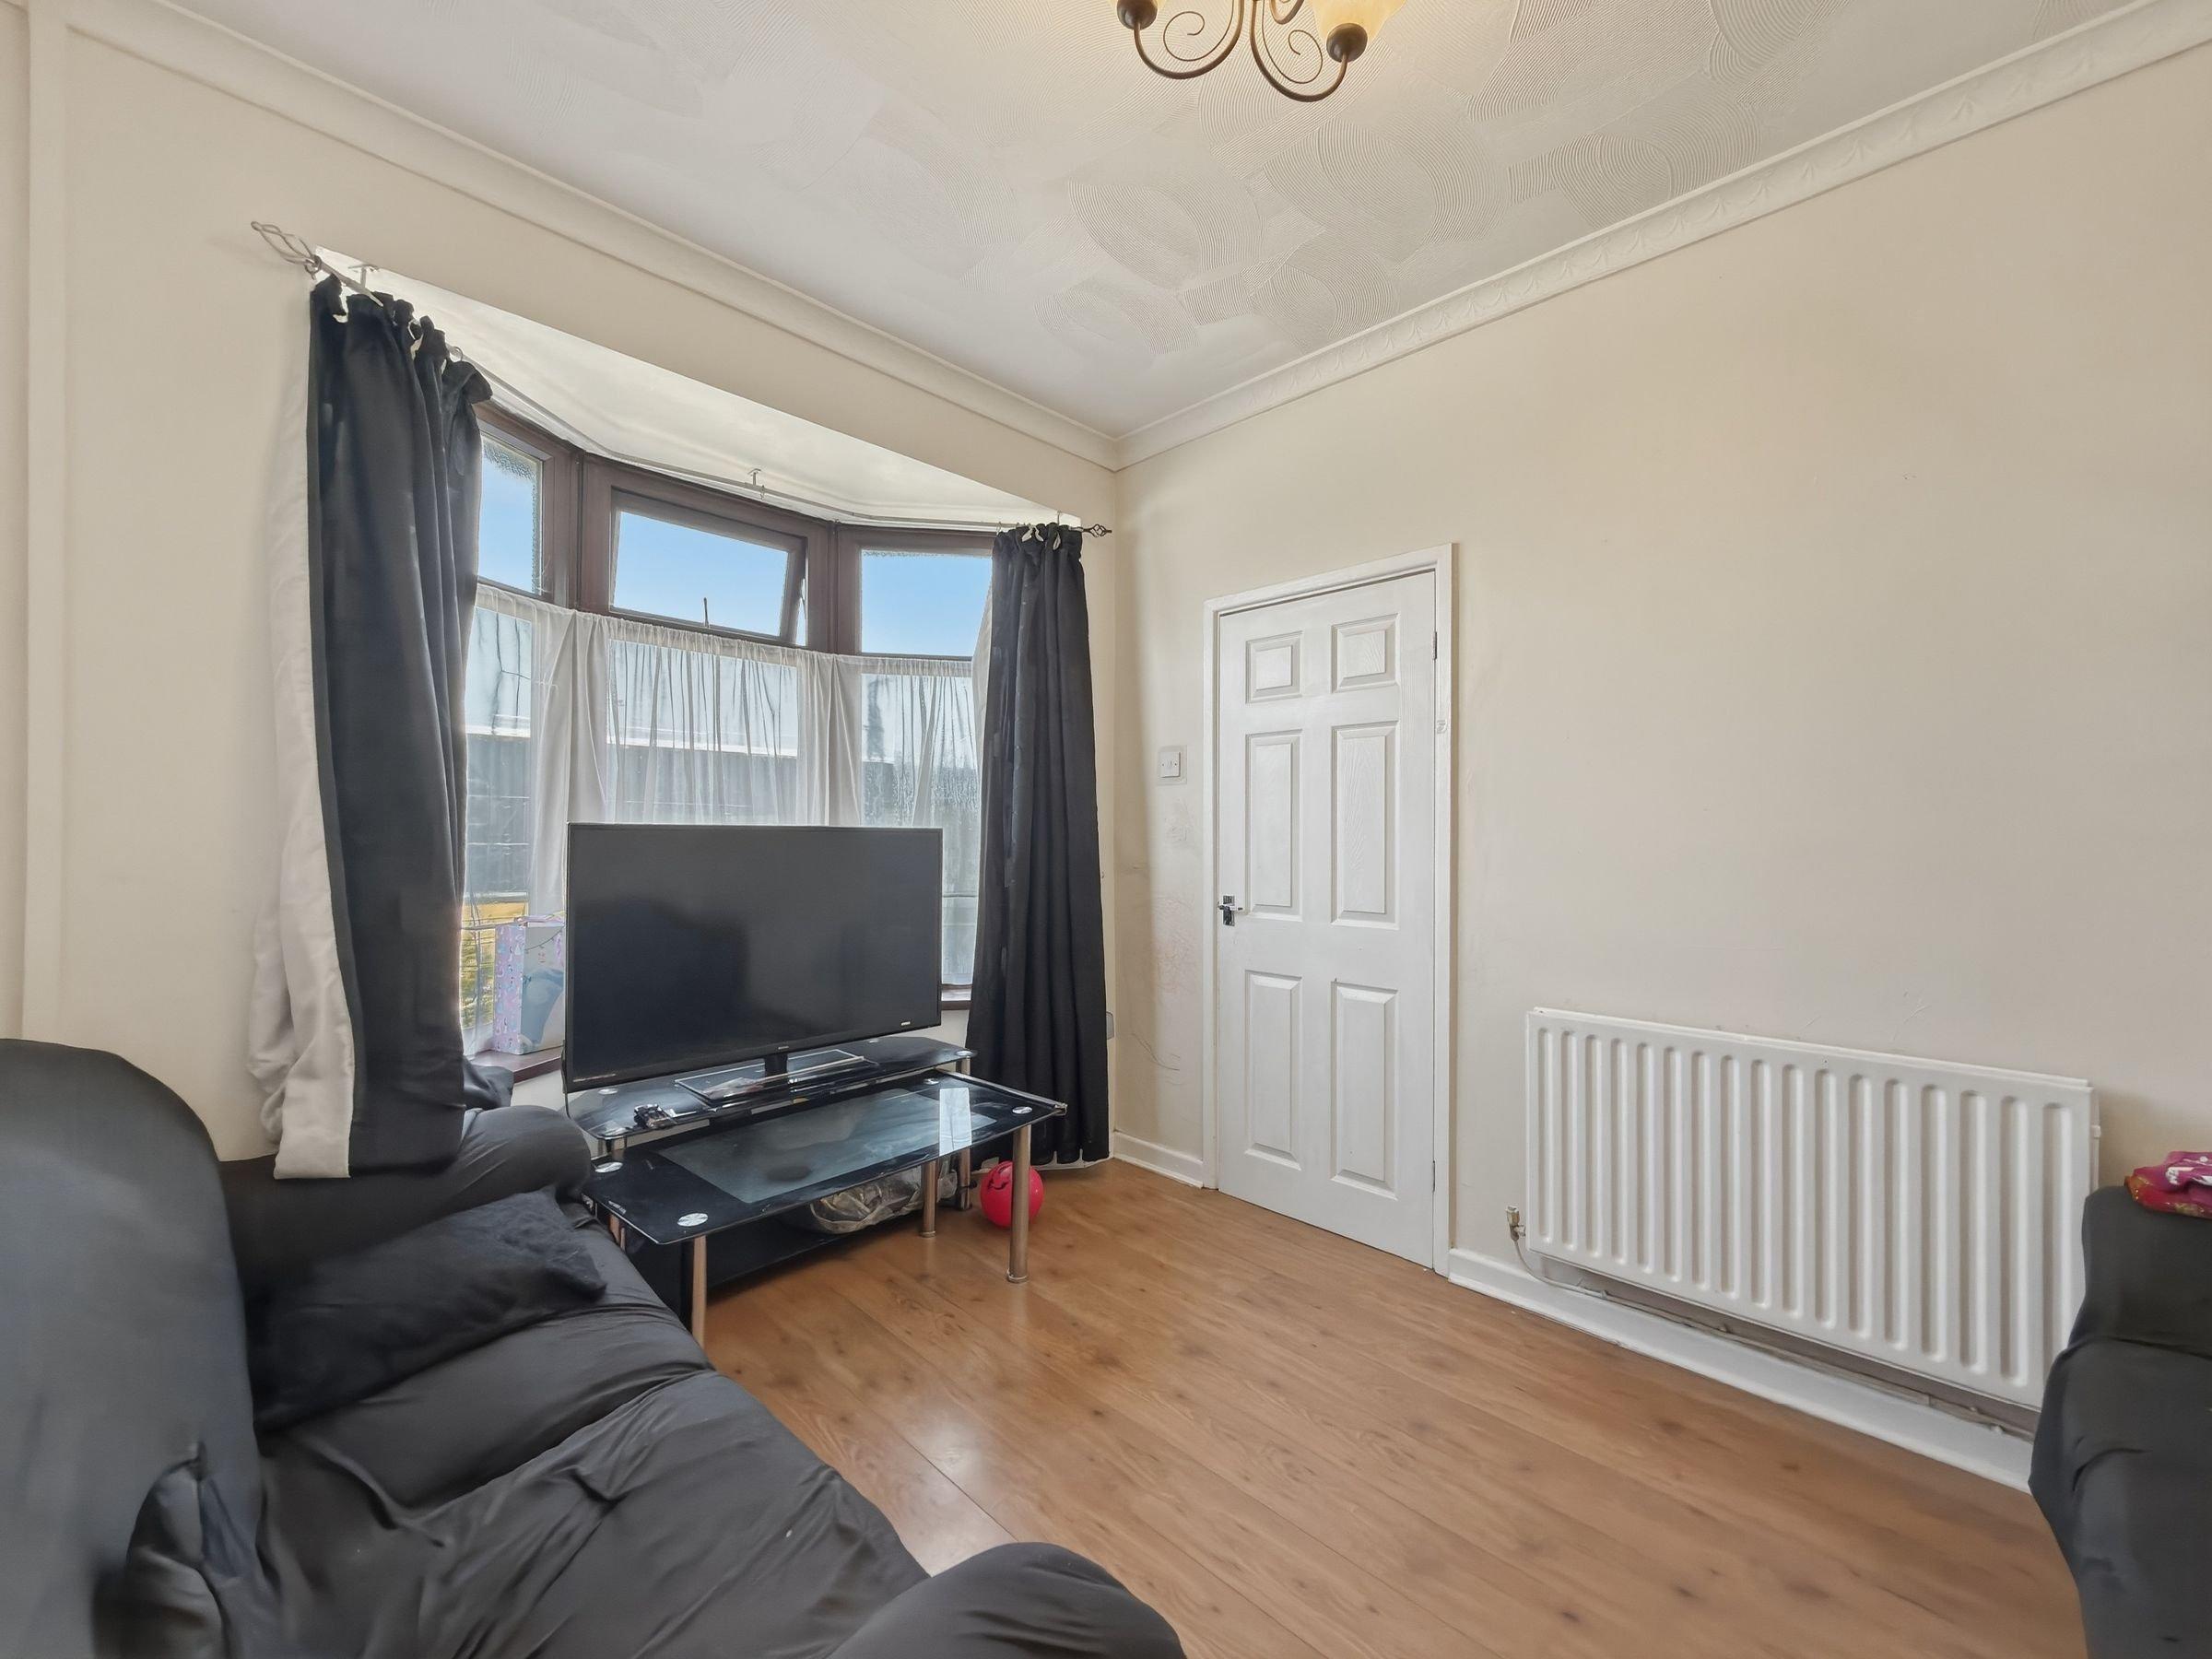
The ground floor opens via a traditional entrance hallway leading into a light and airy living room featuring high ceilings, ceiling rose, decorative coving, and clean neutral decor. Adjoining the hallway is a versatile second reception room, currently dressed as a comfortable double bedroom with an alcove wardrobe area, but equally suited as a formal dining room or home office. Towards the rear, the spacious kitchen/diner features a generous arrangement of fitted wooden shaker-style wall and base units, integrated extractor hood, ample worktop space, and dedicated room for a family dining table. Completing the ground floor is a separate rear lobby leading to an unusually large cloakroom/WC fitted with modern wall panelling and herringbone-style flooring.
The first floor offers three bedrooms: two substantial double bedrooms with large windows, and a well-arranged third single room/study. Serving the first floor is an expansive four-piece family bathroom suite complete with a P-shaped bath with shower over, fitted vanity unit with integrated wash hand basin, back-to-wall WC, and built-in linen storage.
Externally, the rear garden is a standout feature for the area. Significantly longer than average, the garden is fully paved for low maintenance across tiered levels, featuring established border planting, sturdy brick boundary walls.
Positioned within walking distance of local amenities, schools, and Newport City Centre, the property also provides rapid access to the Southern Distributor Road (SDR), Royal Gwent Hospital, Newport Central Railway Station, and Junction 28 of the M4 corridor.
Entrance Hallway: UPVC double-glazed entrance door, ceiling coving, stairs rising to first floor, access to ground-floor rooms.
Living Room: 3.87m x 3.71m (12'8" x 12'2")
Large front-facing UPVC window, high ceiling with ceiling rose and coving, radiator, alcove shelving, carpet.
Dining Room / Bedroom 4: 3.76m x 3.14m (12'4" x 10'4")
Rear aspect double-glazed window, recessed alcove ideal for fitted storage/wardrobes, radiator, carpet.
Kitchen / Diner: 3.73m x 3.16m (12'3" x 10'4")
Fitted with a wide selection of wood-fronted wall and base units with roll-edge work surfaces, stainless steel sink unit with mixer tap, extractor hood, space for cooker, space for tall fridge/freezer, radiator, dining area, wood-effect flooring.
Rear Lobby: UPVC door giving direct access out to the patio garden, doorway to cloakroom.
Recently Renovated Modern white suite comprising pedestal wash hand basin and low-level WC, panelled wipe-clean walls, herringbone vinyl flooring, radiator, side-aspect window.
First Floor Landing: Split-level landing providing access to all bedrooms and bathroom
Bedroom 1: 3.95m x 3.07m (13'0" x 10'1")
Double bedroom with window to the rear elevation, alcove storage space, radiator, neutral decor.
Bedroom 2: 3.55m x 3.17m (11'8" x 10'5")
Double bedroom with rear-facing UPVC window, radiator, carpet.
Bedroom 3: 2.83m x 1.71m (9'3" x 5'7")
Front-facing single bedroom or home office/study, double-glazed window, radiator.
Originally constructed as a double bedroom and now converted into an expansive bathroom and laundry room. Fitted with a P-shaped panelled bath with mixer shower and curved glass screen, fitted vanity unit with inset basin and storage cupboards, enclosed cistern WC, partially tiled walls, radiator, obscure-glazed window, and dedicated space/plumbing for a washing machine and tumble dryer.
Rear Garden: Exceptionally long, multi-tiered garden paved throughout with retaining brick walls, planted potted borders, and a secure gated exit to the rear lane.
Tenure: Freehold
Parking options: On Street
Garden details: Enclosed Garden, Private Garden
Electricity supply: Mains
Heating: Gas Mains
Water supply: Mains
Sewerage: Mains
Broadband: ADSL
Living room w: 3.87m x l: 3.71m (w: 12' 8" x l: 12' 2")
Large front-facing UPVC window, high ceiling with ceiling rose and coving, radiator, alcove shelving, carpet.
Dining w: 3.76m x l: 3.14m (w: 12' 4" x l: 10' 4")
Rear aspect double-glazed window, recessed alcove ideal for fitted storage/wardrobes, radiator, carpet.
Kitchen/diner w: 3.73m x l: 3.16m (w: 12' 3" x l: 10' 4")
Fitted with a wide selection of wood-fronted wall and base units with roll-edge work surfaces, stainless steel sink unit with mixer tap, extractor hood, space for cooker, space for tall fridge/freezer, radiator, dining area, wood-effect flooring.
Modern white suite comprising pedestal wash hand basin and low-level WC, panelled wipe-clean walls, herringbone vinyl flooring, radiator, side-aspect window.
Bedroom 1 w: 3.95m x l: 3.07m (w: 13' x l: 10' 1")
Double bedroom with window to the rear elevation, alcove storage space, radiator, neutral decor.
Bedroom 2 w: 3.55m x l: 3.17m (w: 11' 8" x l: 10' 5")
Spacious Double bedroom with rear-facing UPVC window, radiator, carpet.
Bedroom 3 w: 2.83m x l: 1.71m (w: 9' 3" x l: 5' 7")
Front-facing single bedroom or home office/study, double-glazed window, radiator.
Originally constructed as a double bedroom and now converted into an expansive bathroom and laundry room. Fitted with a P-shaped panelled bath with mixer shower and curved glass screen, fitted vanity unit with inset basin and storage cupboards, enclosed cistern WC, partially tiled walls, radiator, obscure-glazed window, and dedicated space/plumbing for a washing machine and tumble dryer.
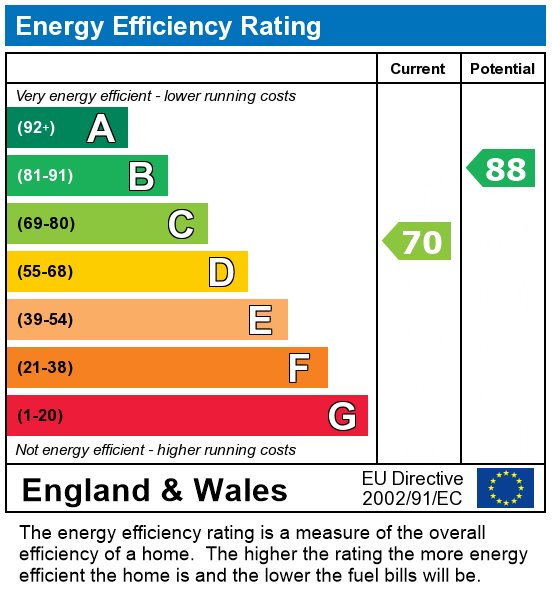 Energy performance certificateView the EPC chart

Interested in Potter Street, Newport? Send your details and we will be in touch to book a time.





Handled by our local teamOffices across South Wales, led by five directors



 11 photos
Offers in the region of£179,000
 13 photos
Guide price£160,000
 11 photos
Guide price£200,000