
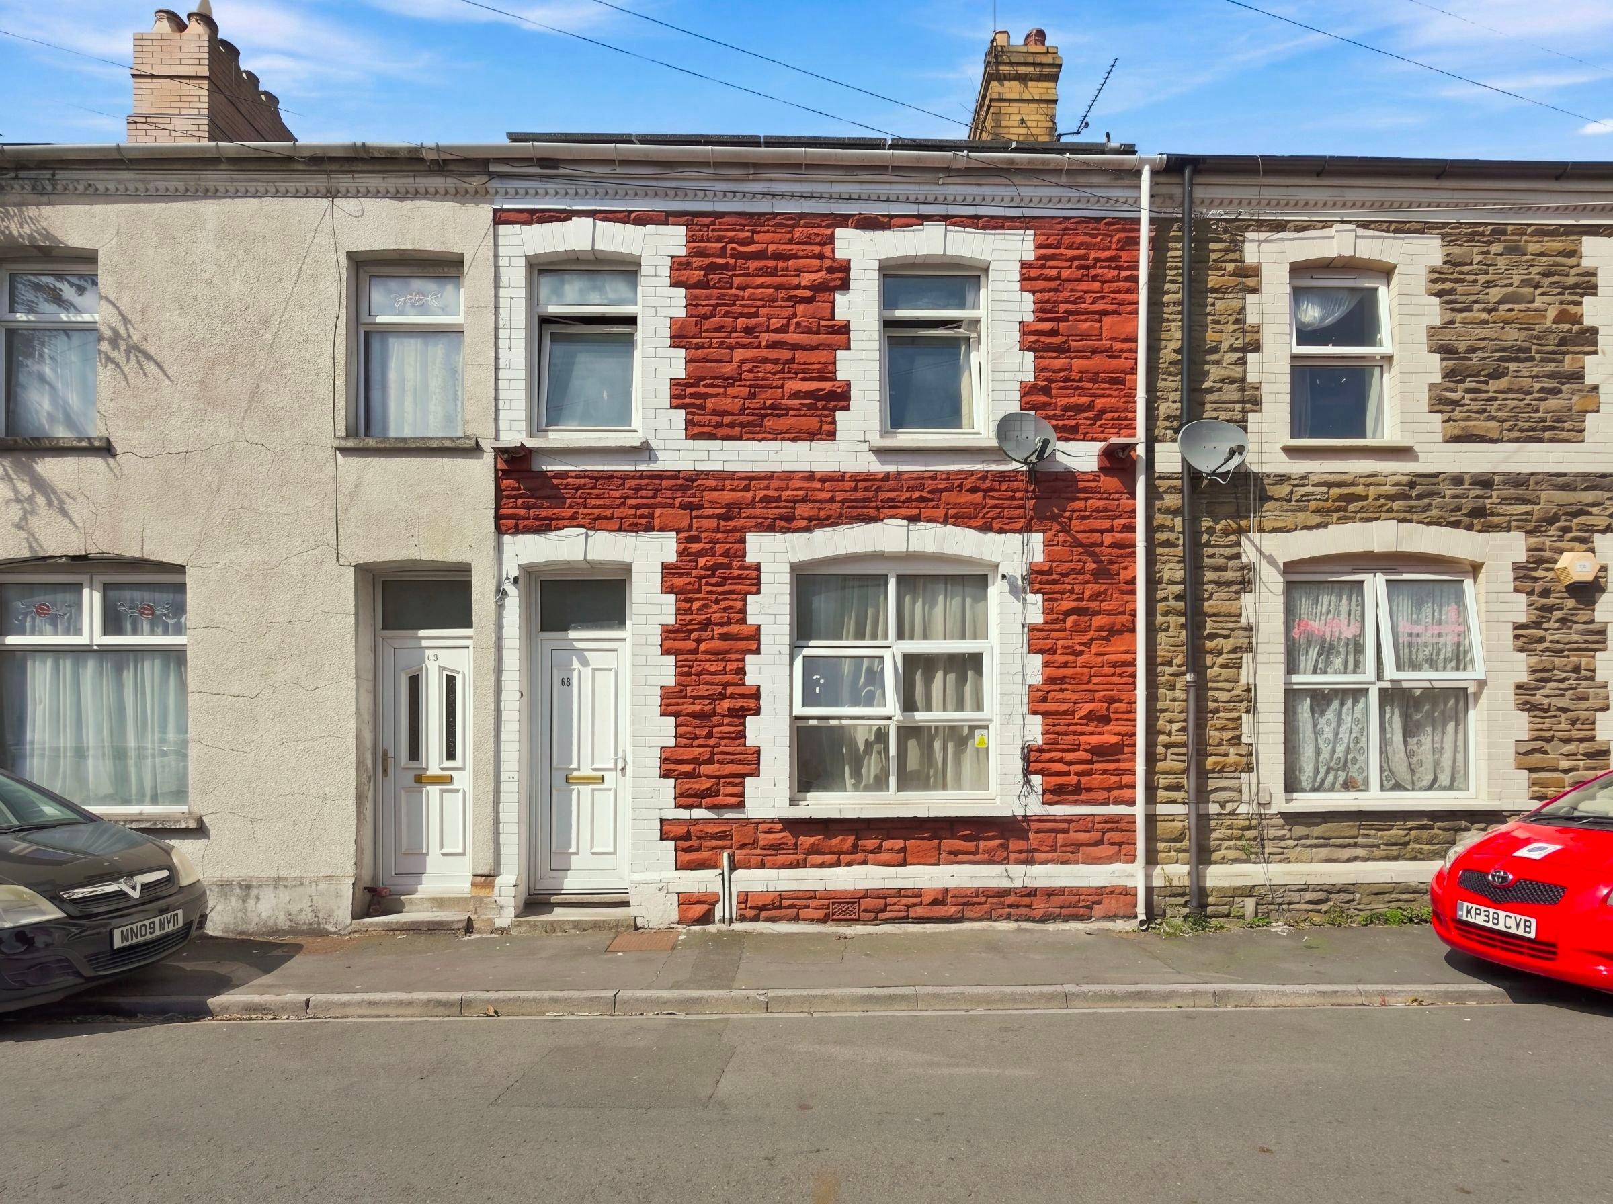
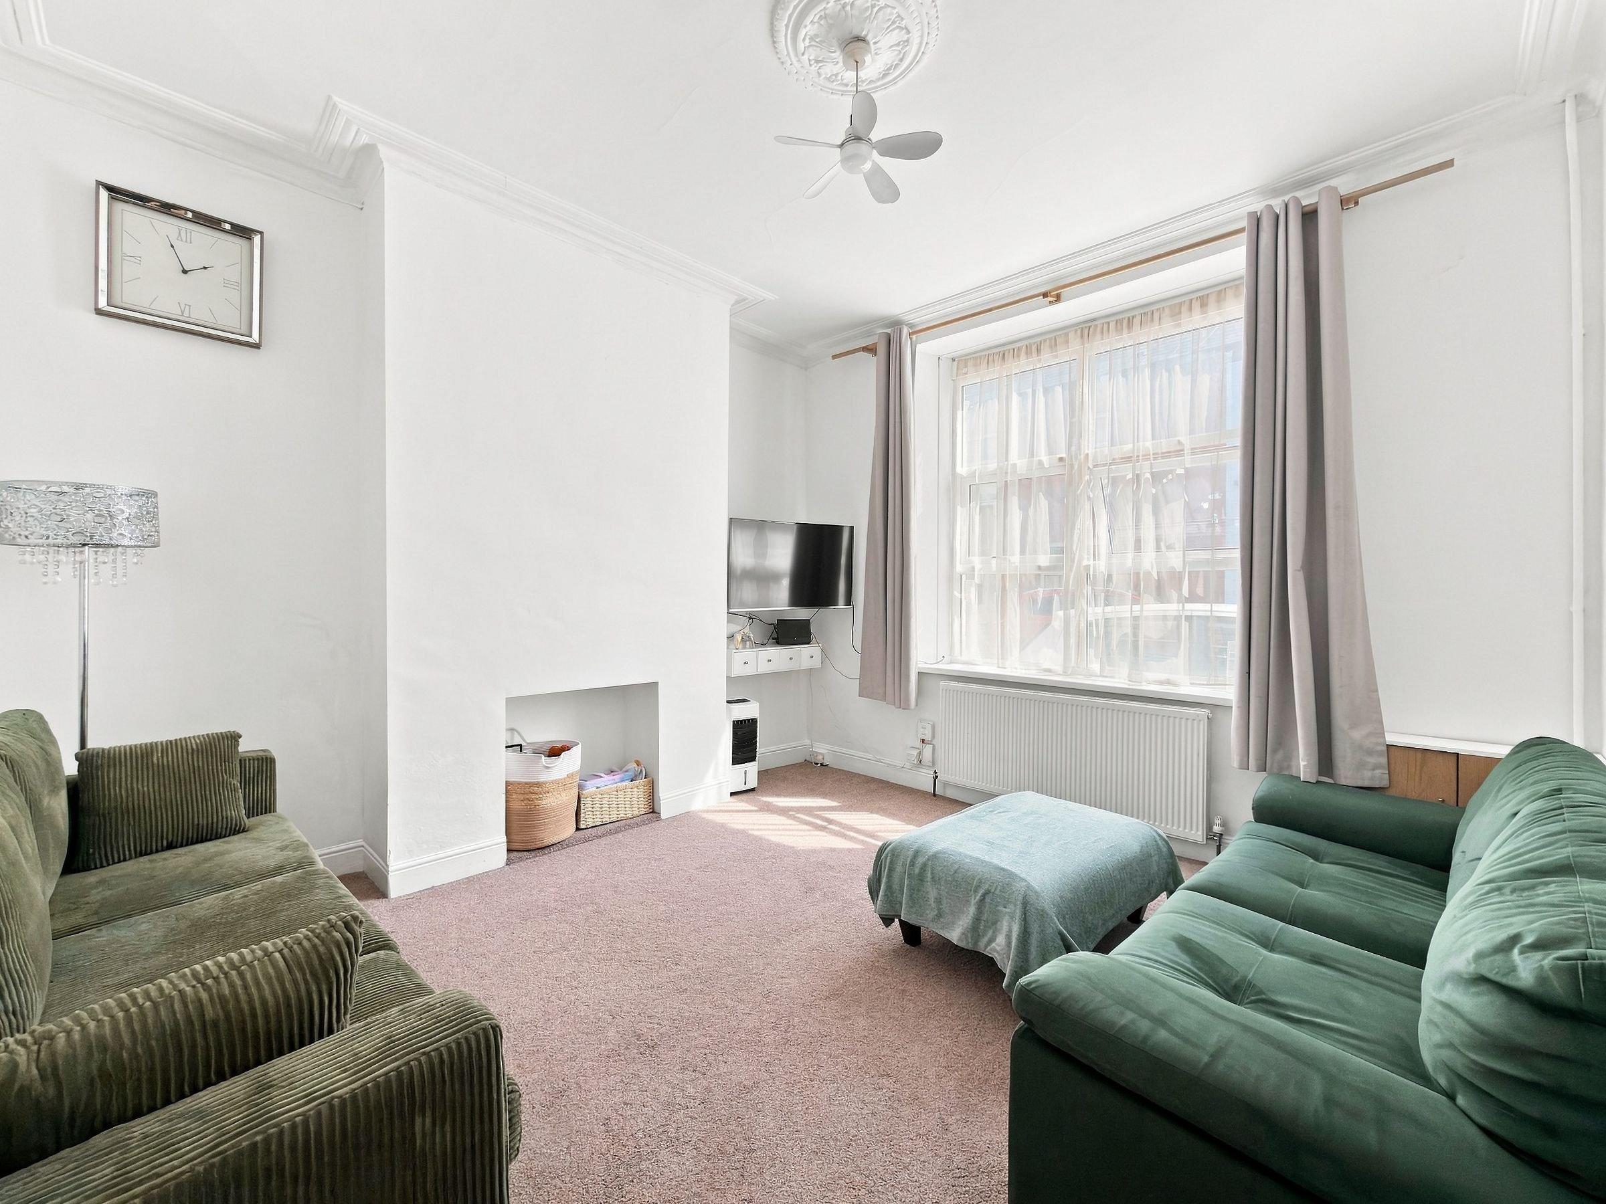
 14 photos
Guide price£185,000
Three bedroom terraced housePotter Street, Newport, NP20
- 3 bed
- 2 bath
- 2 reception
- Terraced
St. Vincent Road, Newport, NP19
Guide price
£200,000
3Bedrooms
1Bathroom
2Receptions
End-terrace
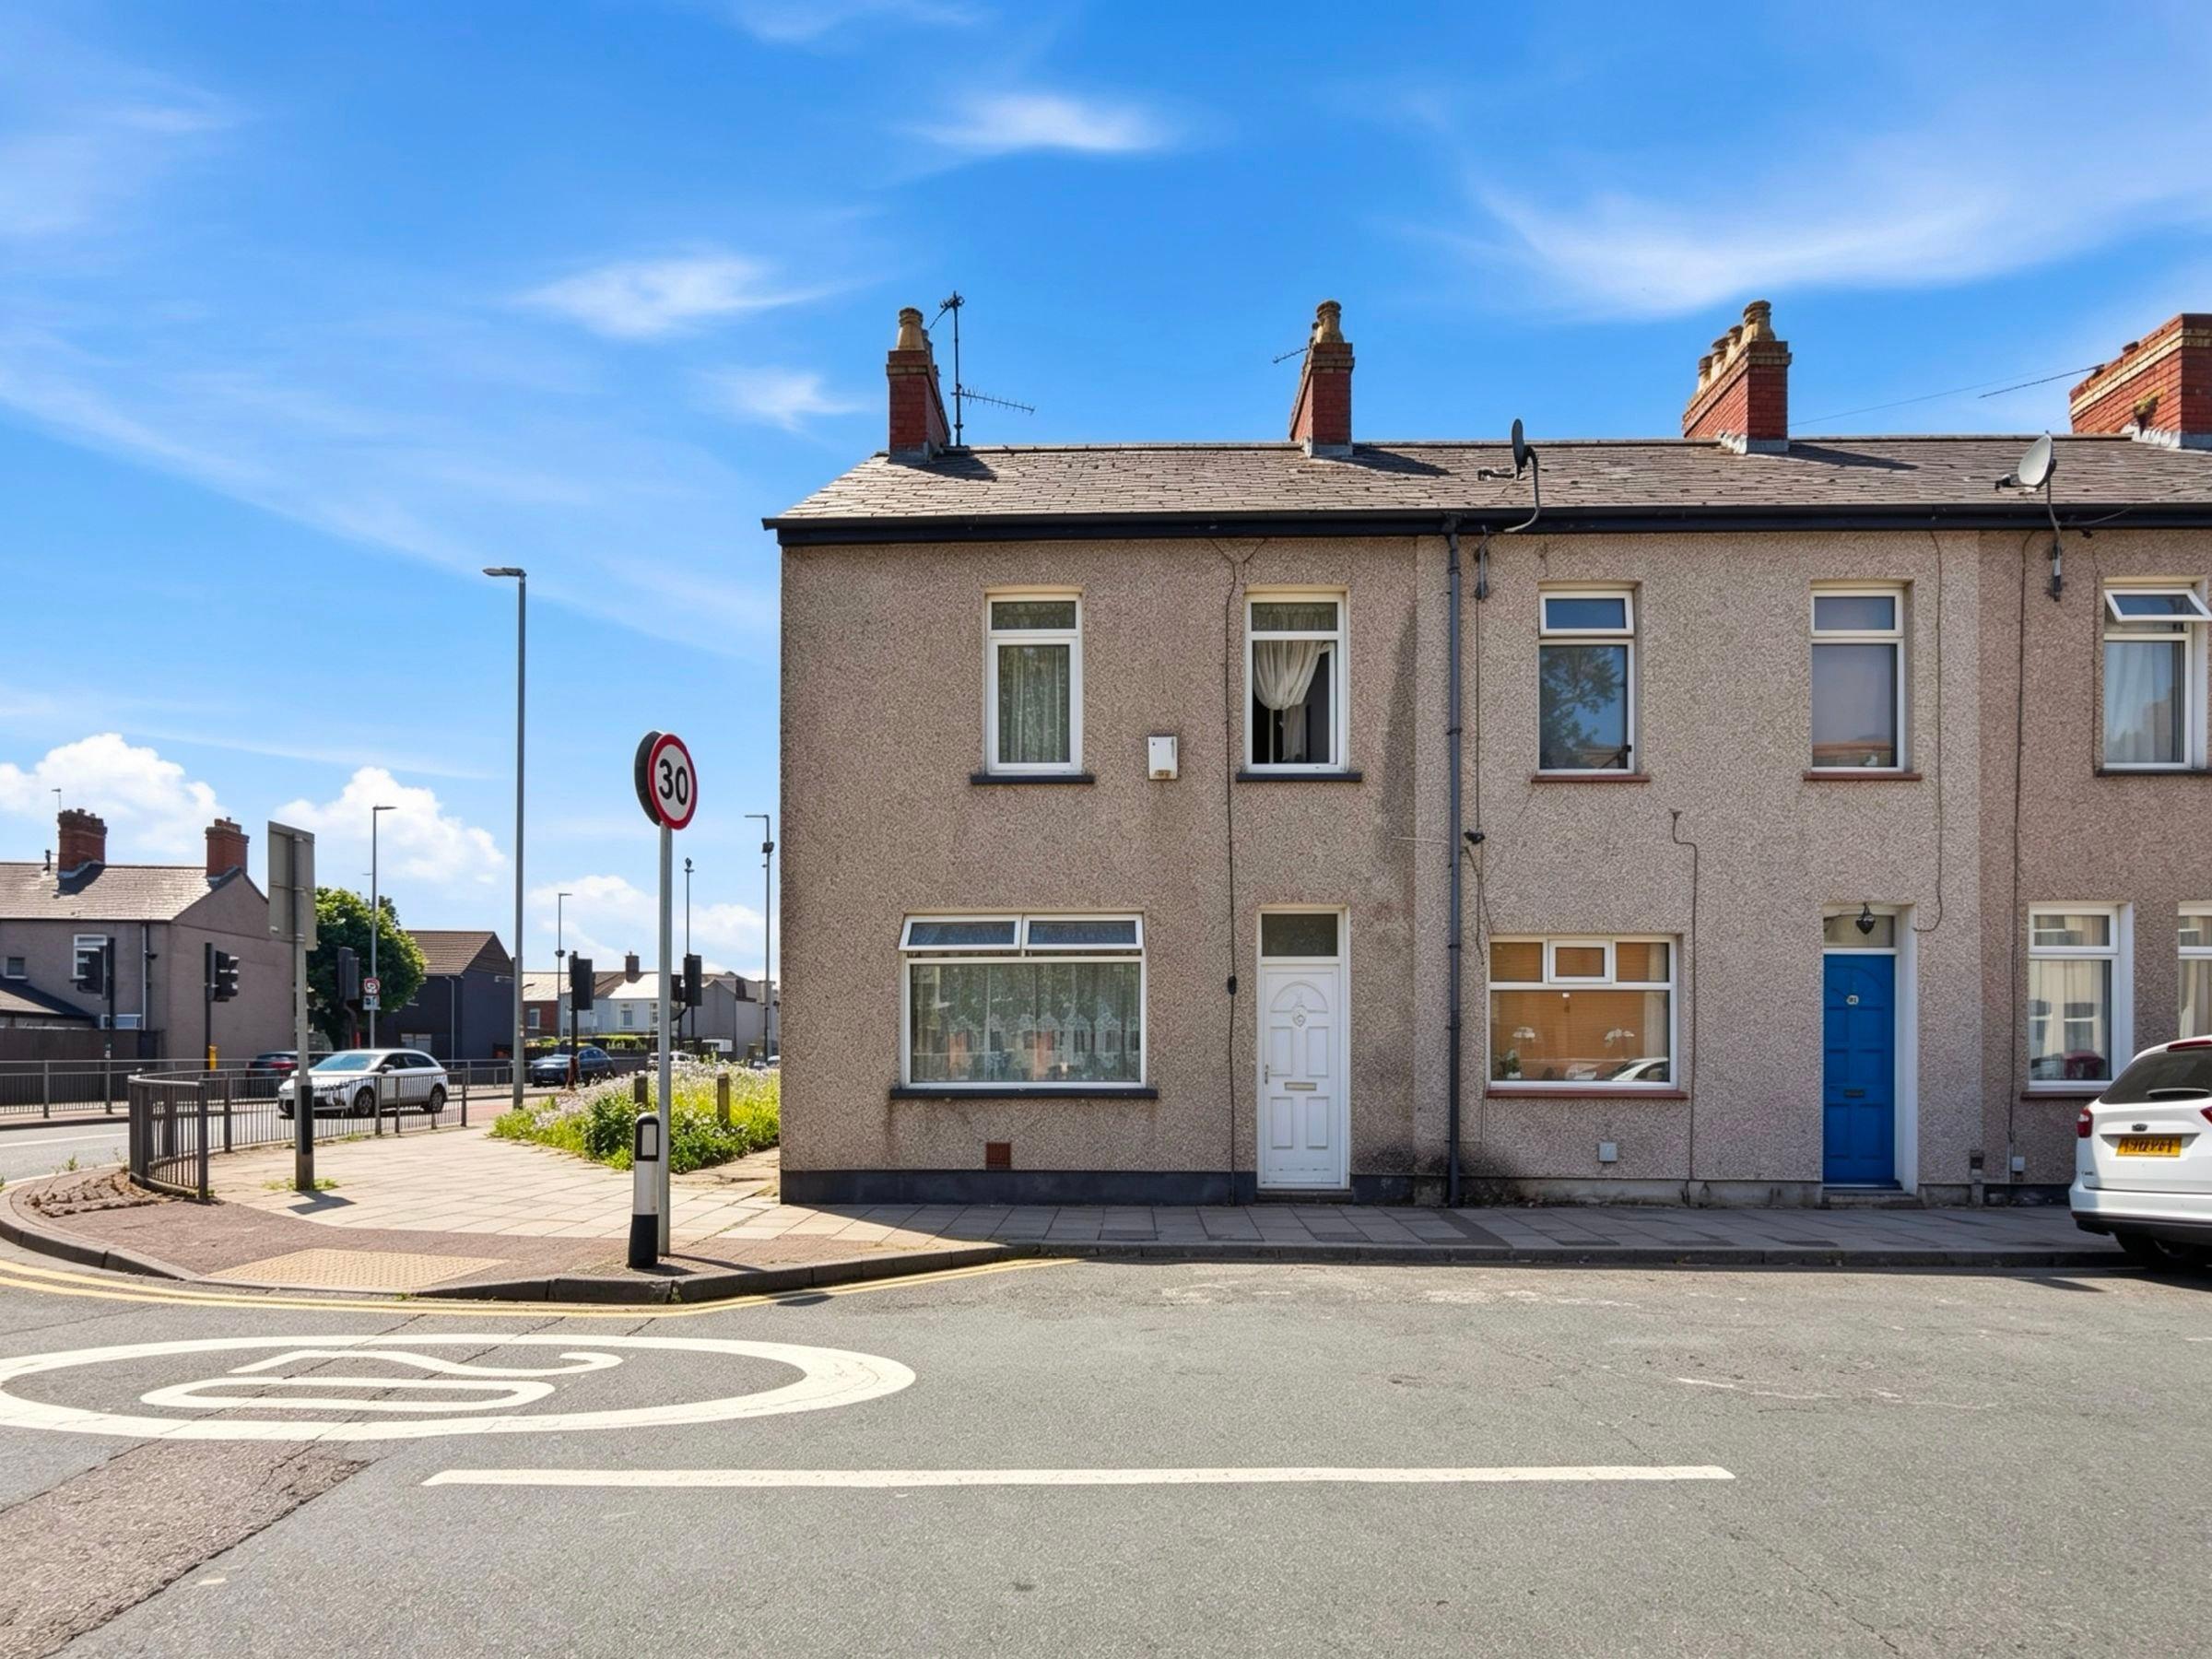
We are delighted to bring to the market this bay-fronted, three-bedroom End-terraced property located in a highly convenient residential pocket of Newport.
We are delighted to bring to the market this bay-fronted, three-bedroom End-terraced property located in a highly convenient residential pocket of Newport. Spanning approximately 92.2 sq. metres (992.3 sq. feet), this traditional period home offers excellent room proportions, high ceilings, and a highly versatile floor plan.
Offered with no onward chain, this property is a fantastic structural blank canvas. Making it an ideal project for an investor looking to add value or a first-time buyer looking to customize their own space-it boasts massive potential in a strong rental and capital growth area.
Tenure: Freehold
Parking options: On Street
Garden details: Rear Garden
A long entrance hall retaining traditional high ceilings, providing access to both ground-floor reception spaces and the staircase.
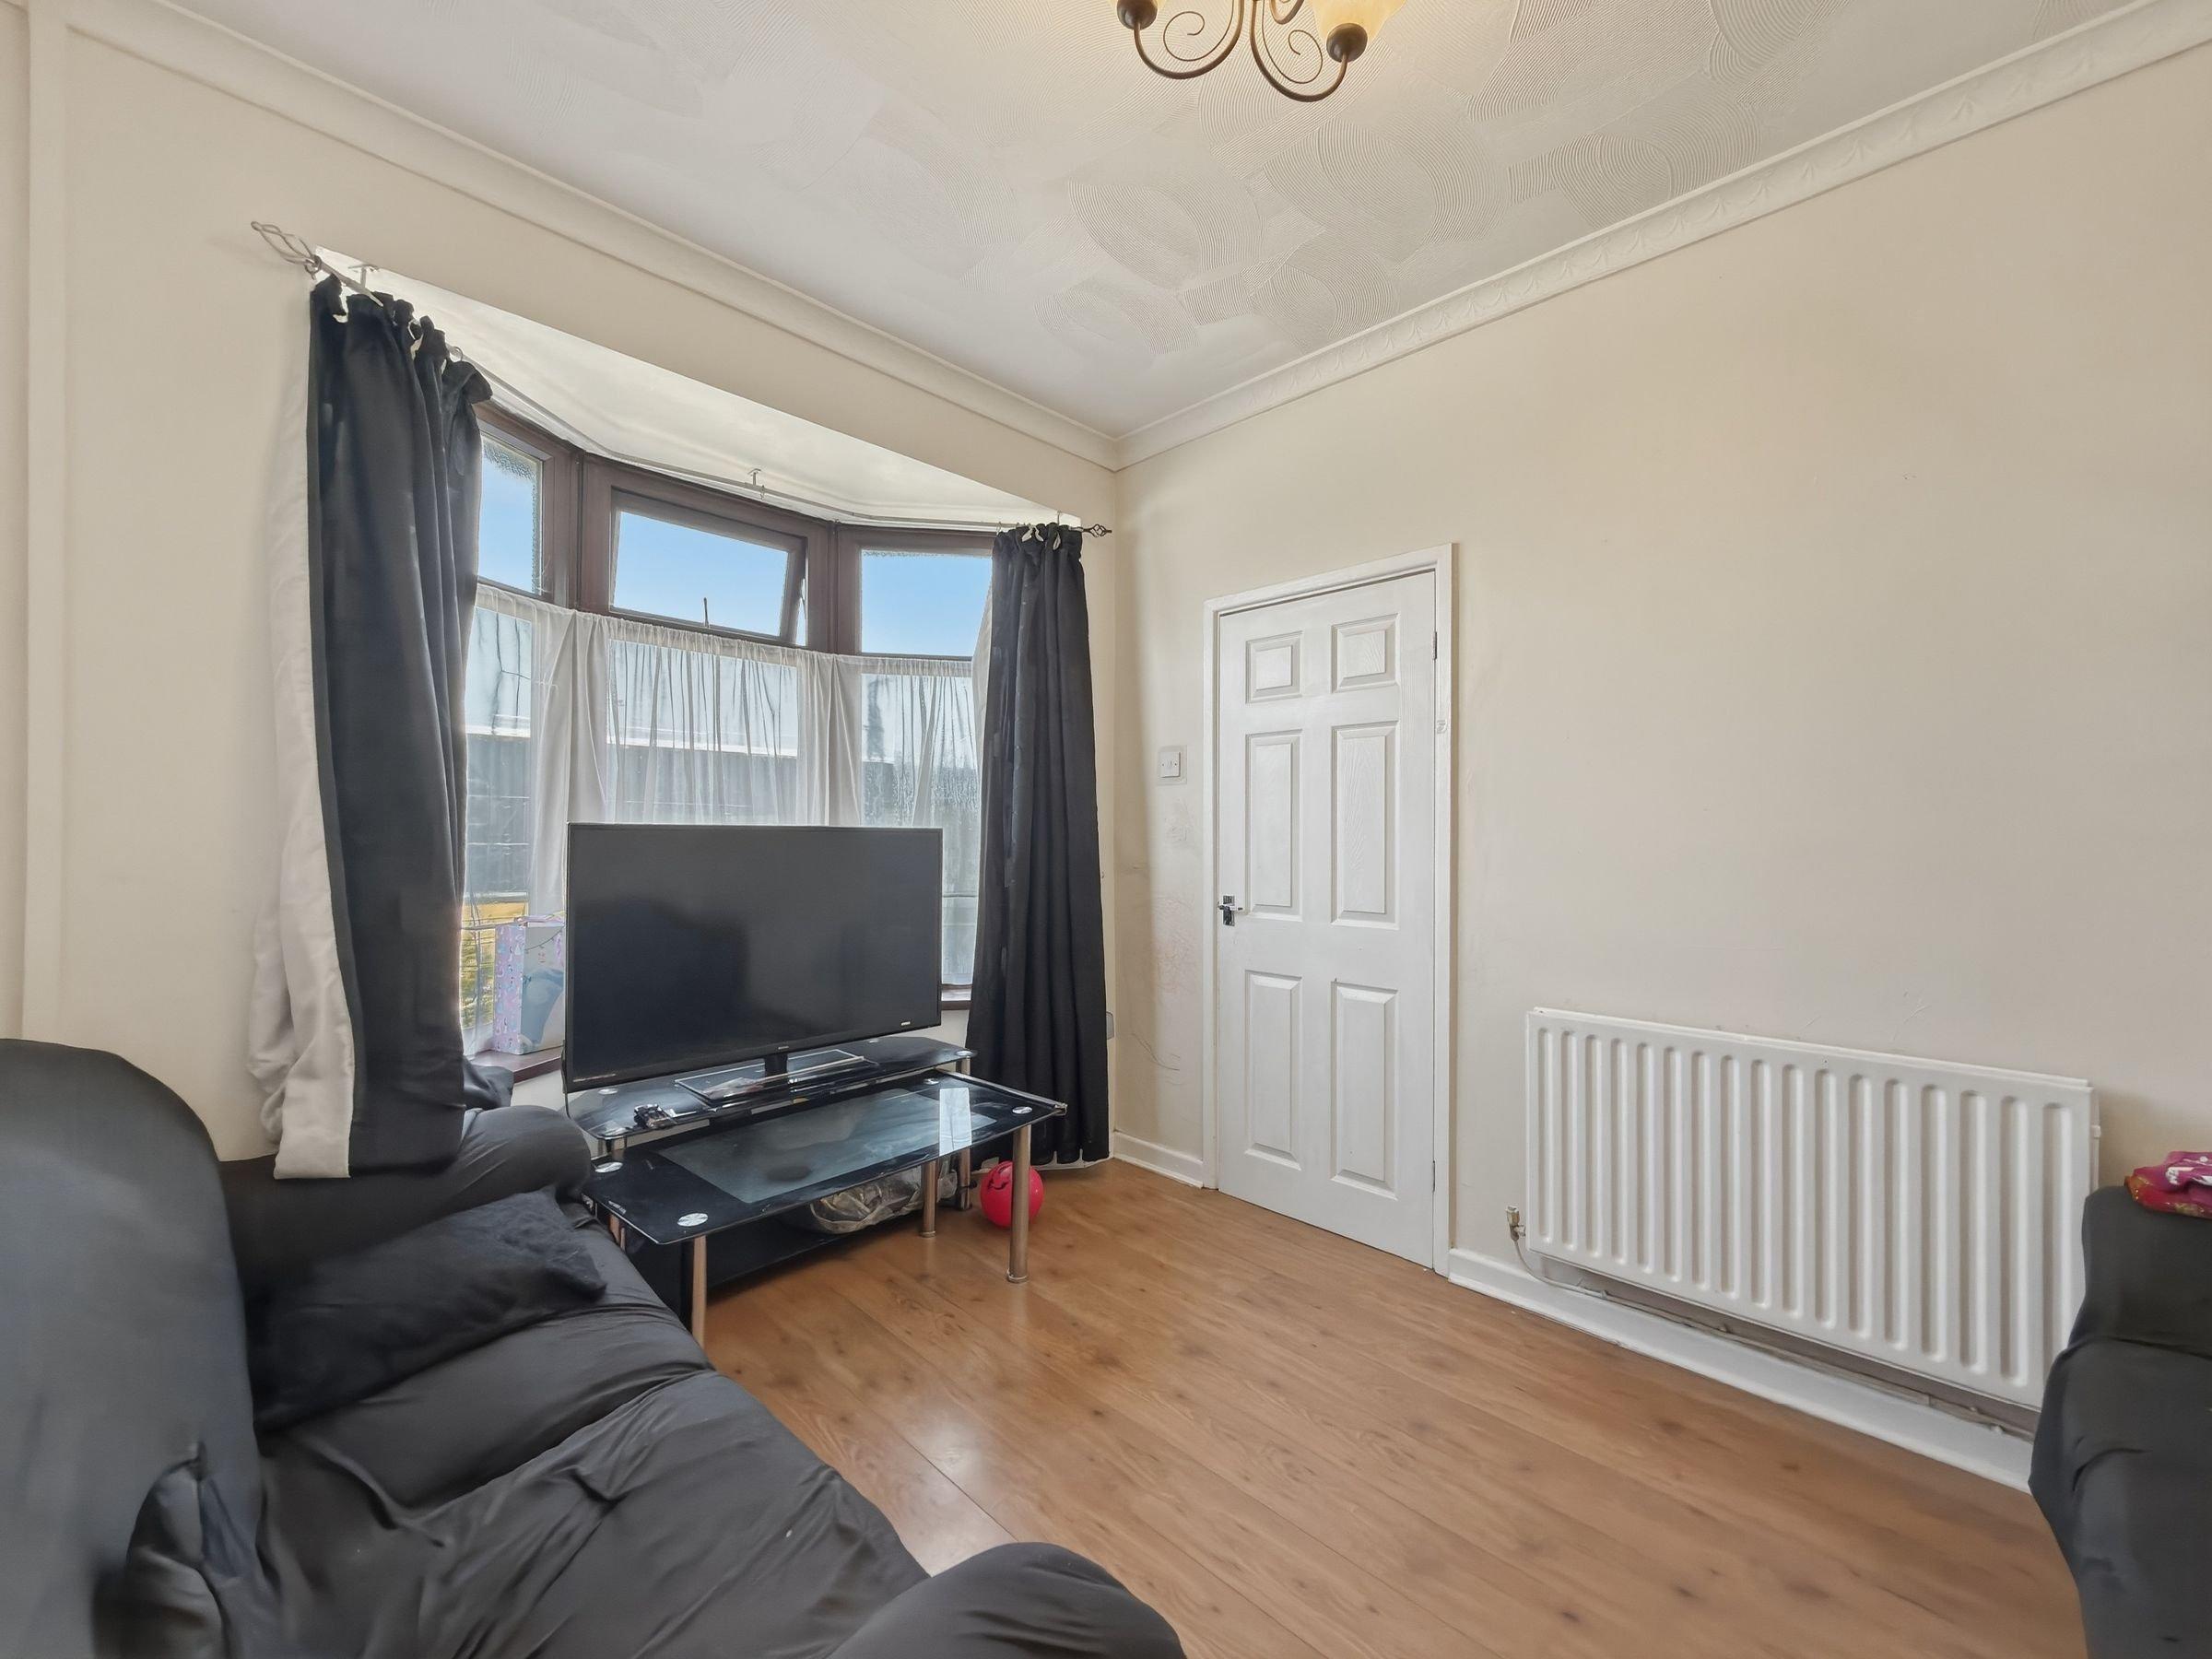
15'10" x 13'1" (4.83 x 3.98m): A bright, grand primary living area anchored by a deep bay window to the front elevation
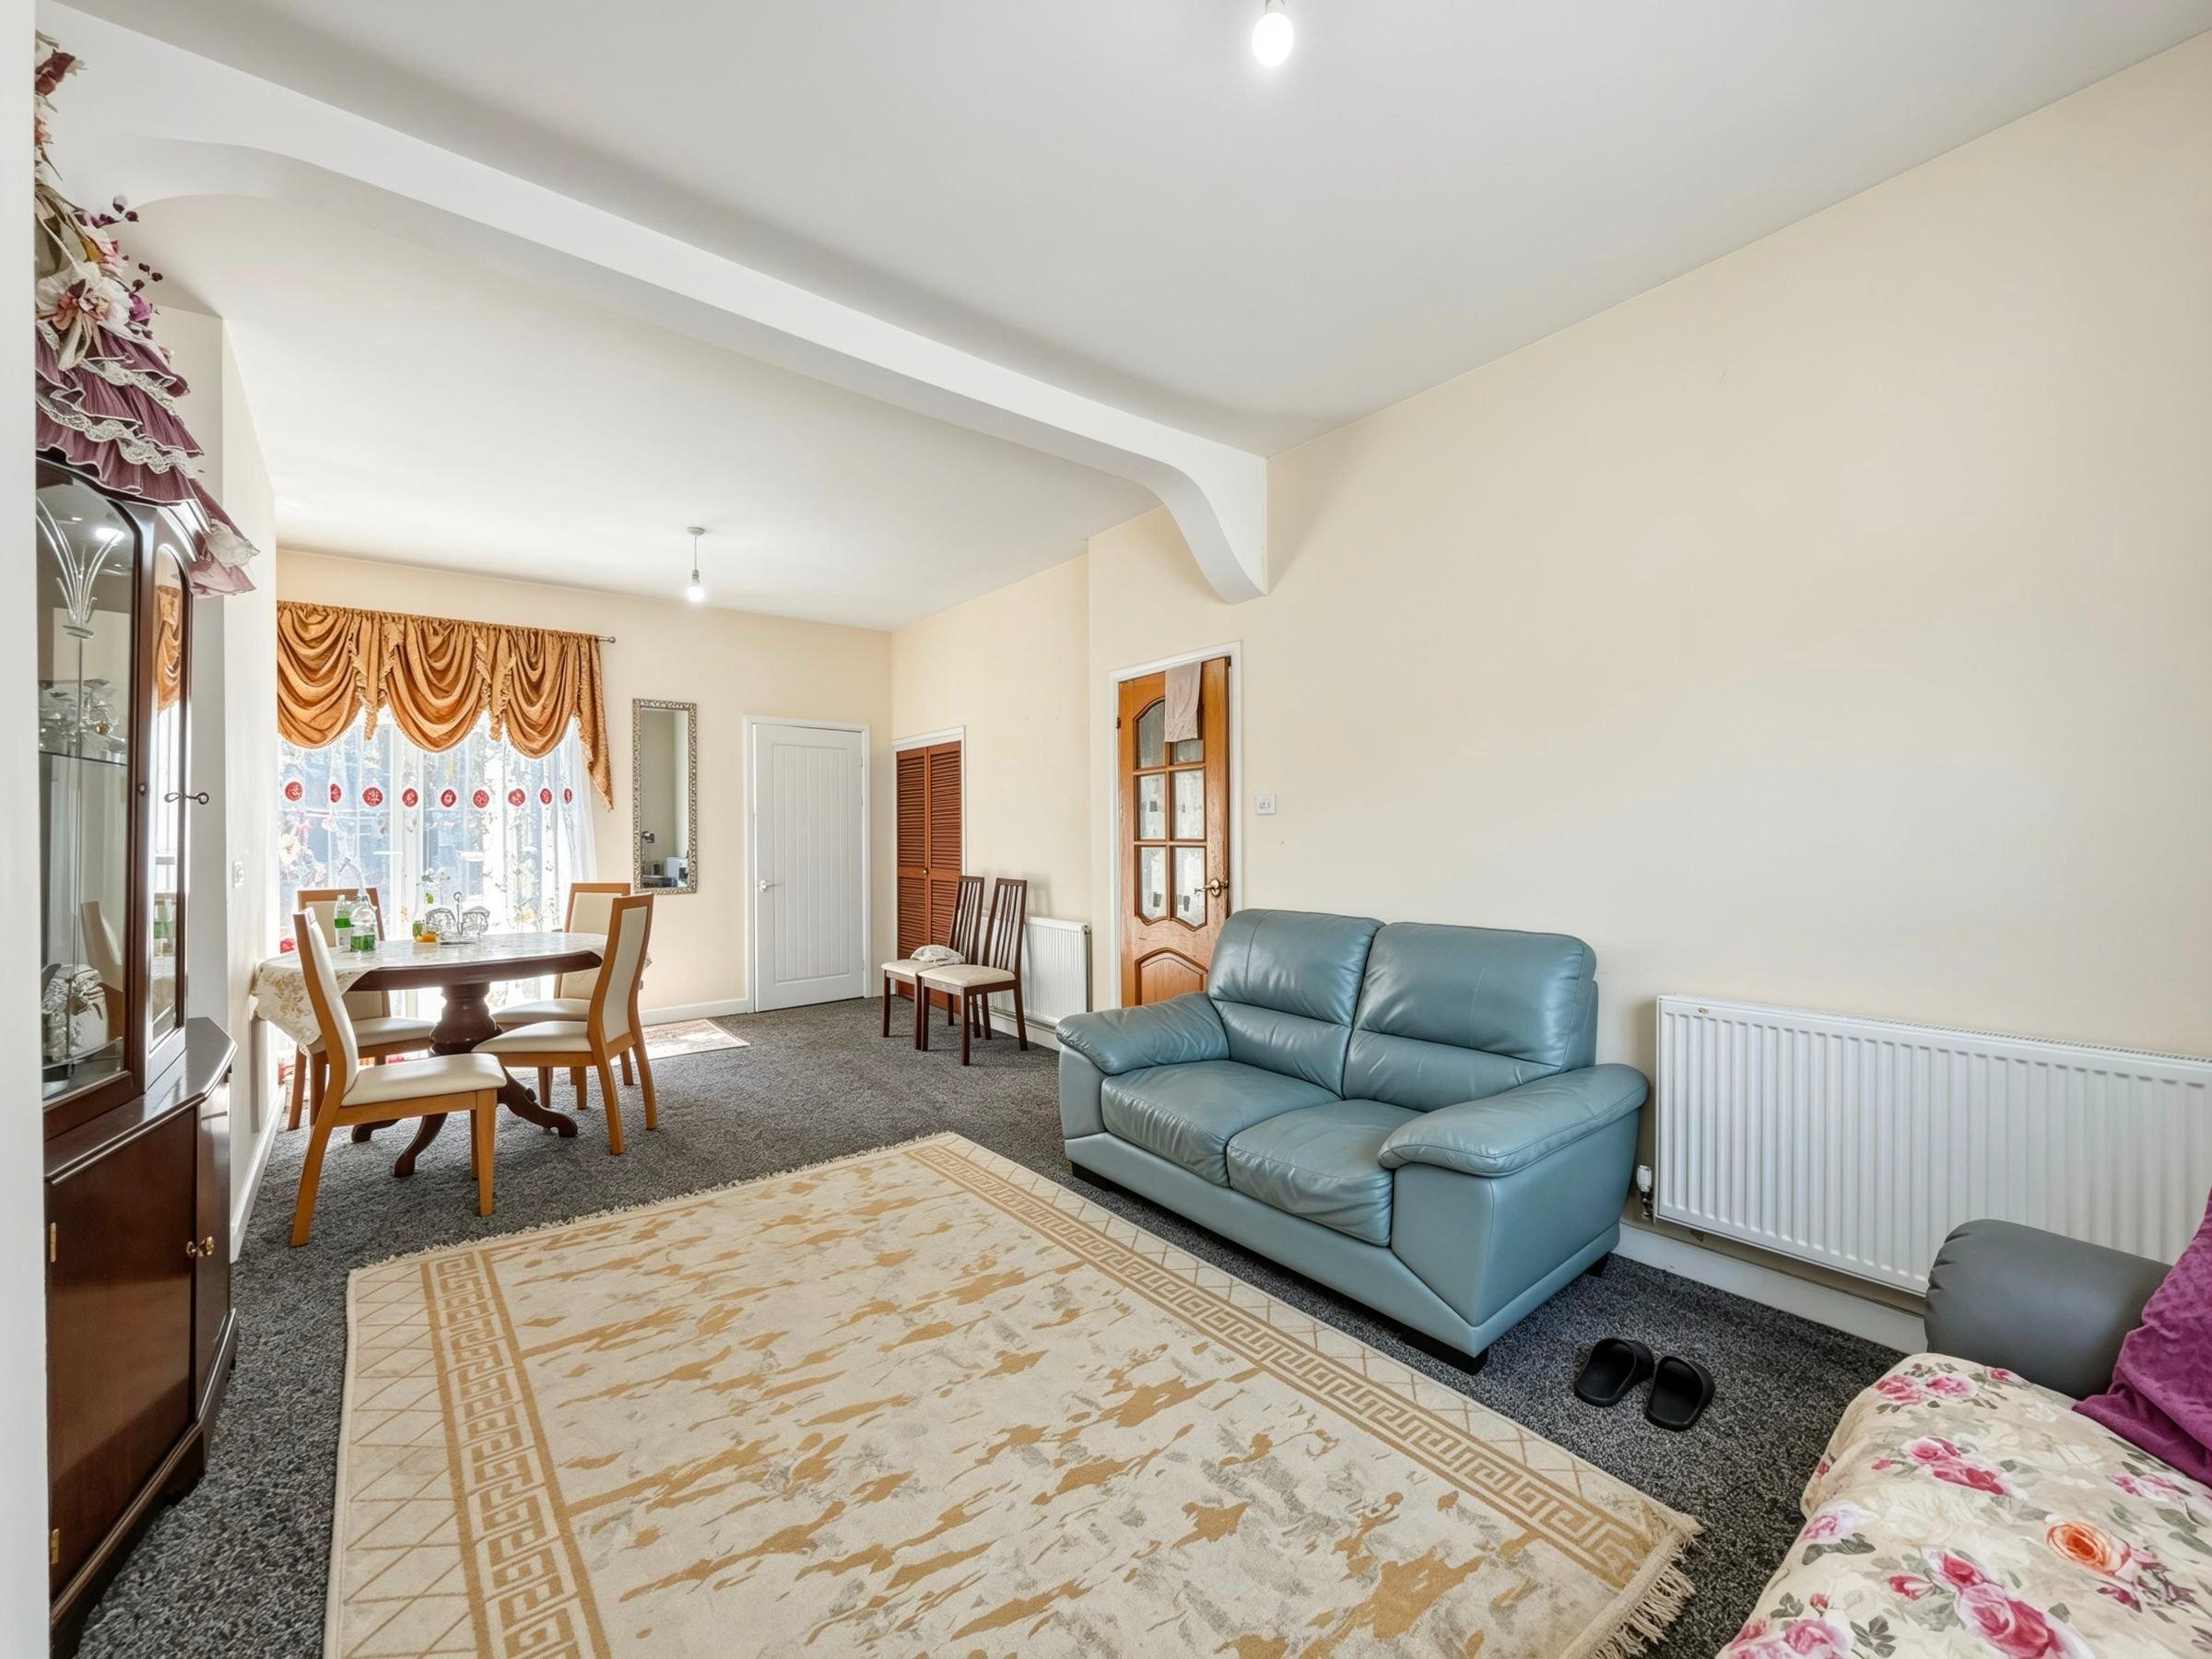
13'11" x 10'9" (4.24 x 3.28m): A spacious secondary reception room that offers brilliant flexibility. Perfect as a dedicated dining space, home lounge, or playroom.
Positioned at the rear, the galley kitchen is fitted with modular wood-effect units, a stainless-steel sink, a gas hob, an oven, and an extractor. A UPVC double-glazed door opens directly into the garden.
Split-level configuration connecting all first-floor rooms.
14'2" x 13'1" (4.32 x 4.00m) An exceptionally large master bedroom overlooking the front street, echoing the spacious footprint of the downstairs lounge with its large feature bay window.
13'11" x 11'1" (4.24 x 3.38m) A second comfortable double bedroom looking out across the rear aspect, complete with integrated floor-to-ceiling wardrobe storage.
9'4" x 5'8" (2.85 x 1.72m) A practical single bedroom, highly adaptable for use as a nursery, child's bedroom, or a dedicated home office.
A larger-than-average family bathroom suite. Fully tiled walls house a standard bath with an electric shower overhead, a pedestal wash basin, and a low-level WC.
A private, fully enclosed concrete courtyard designed for low maintenance. It features a standalone brick outbuilding that offers excellent lock-up utility, conversion potential, or additional workshop storage.
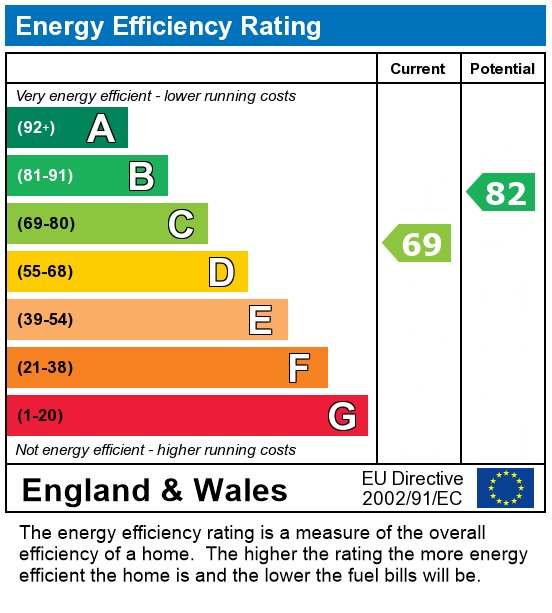 Energy performance certificateView the EPC chart

Interested in St. Vincent Road, Newport? Send your details and we will be in touch to book a time.





Handled by our local teamOffices across South Wales, led by five directors



 14 photos
Guide price£185,000
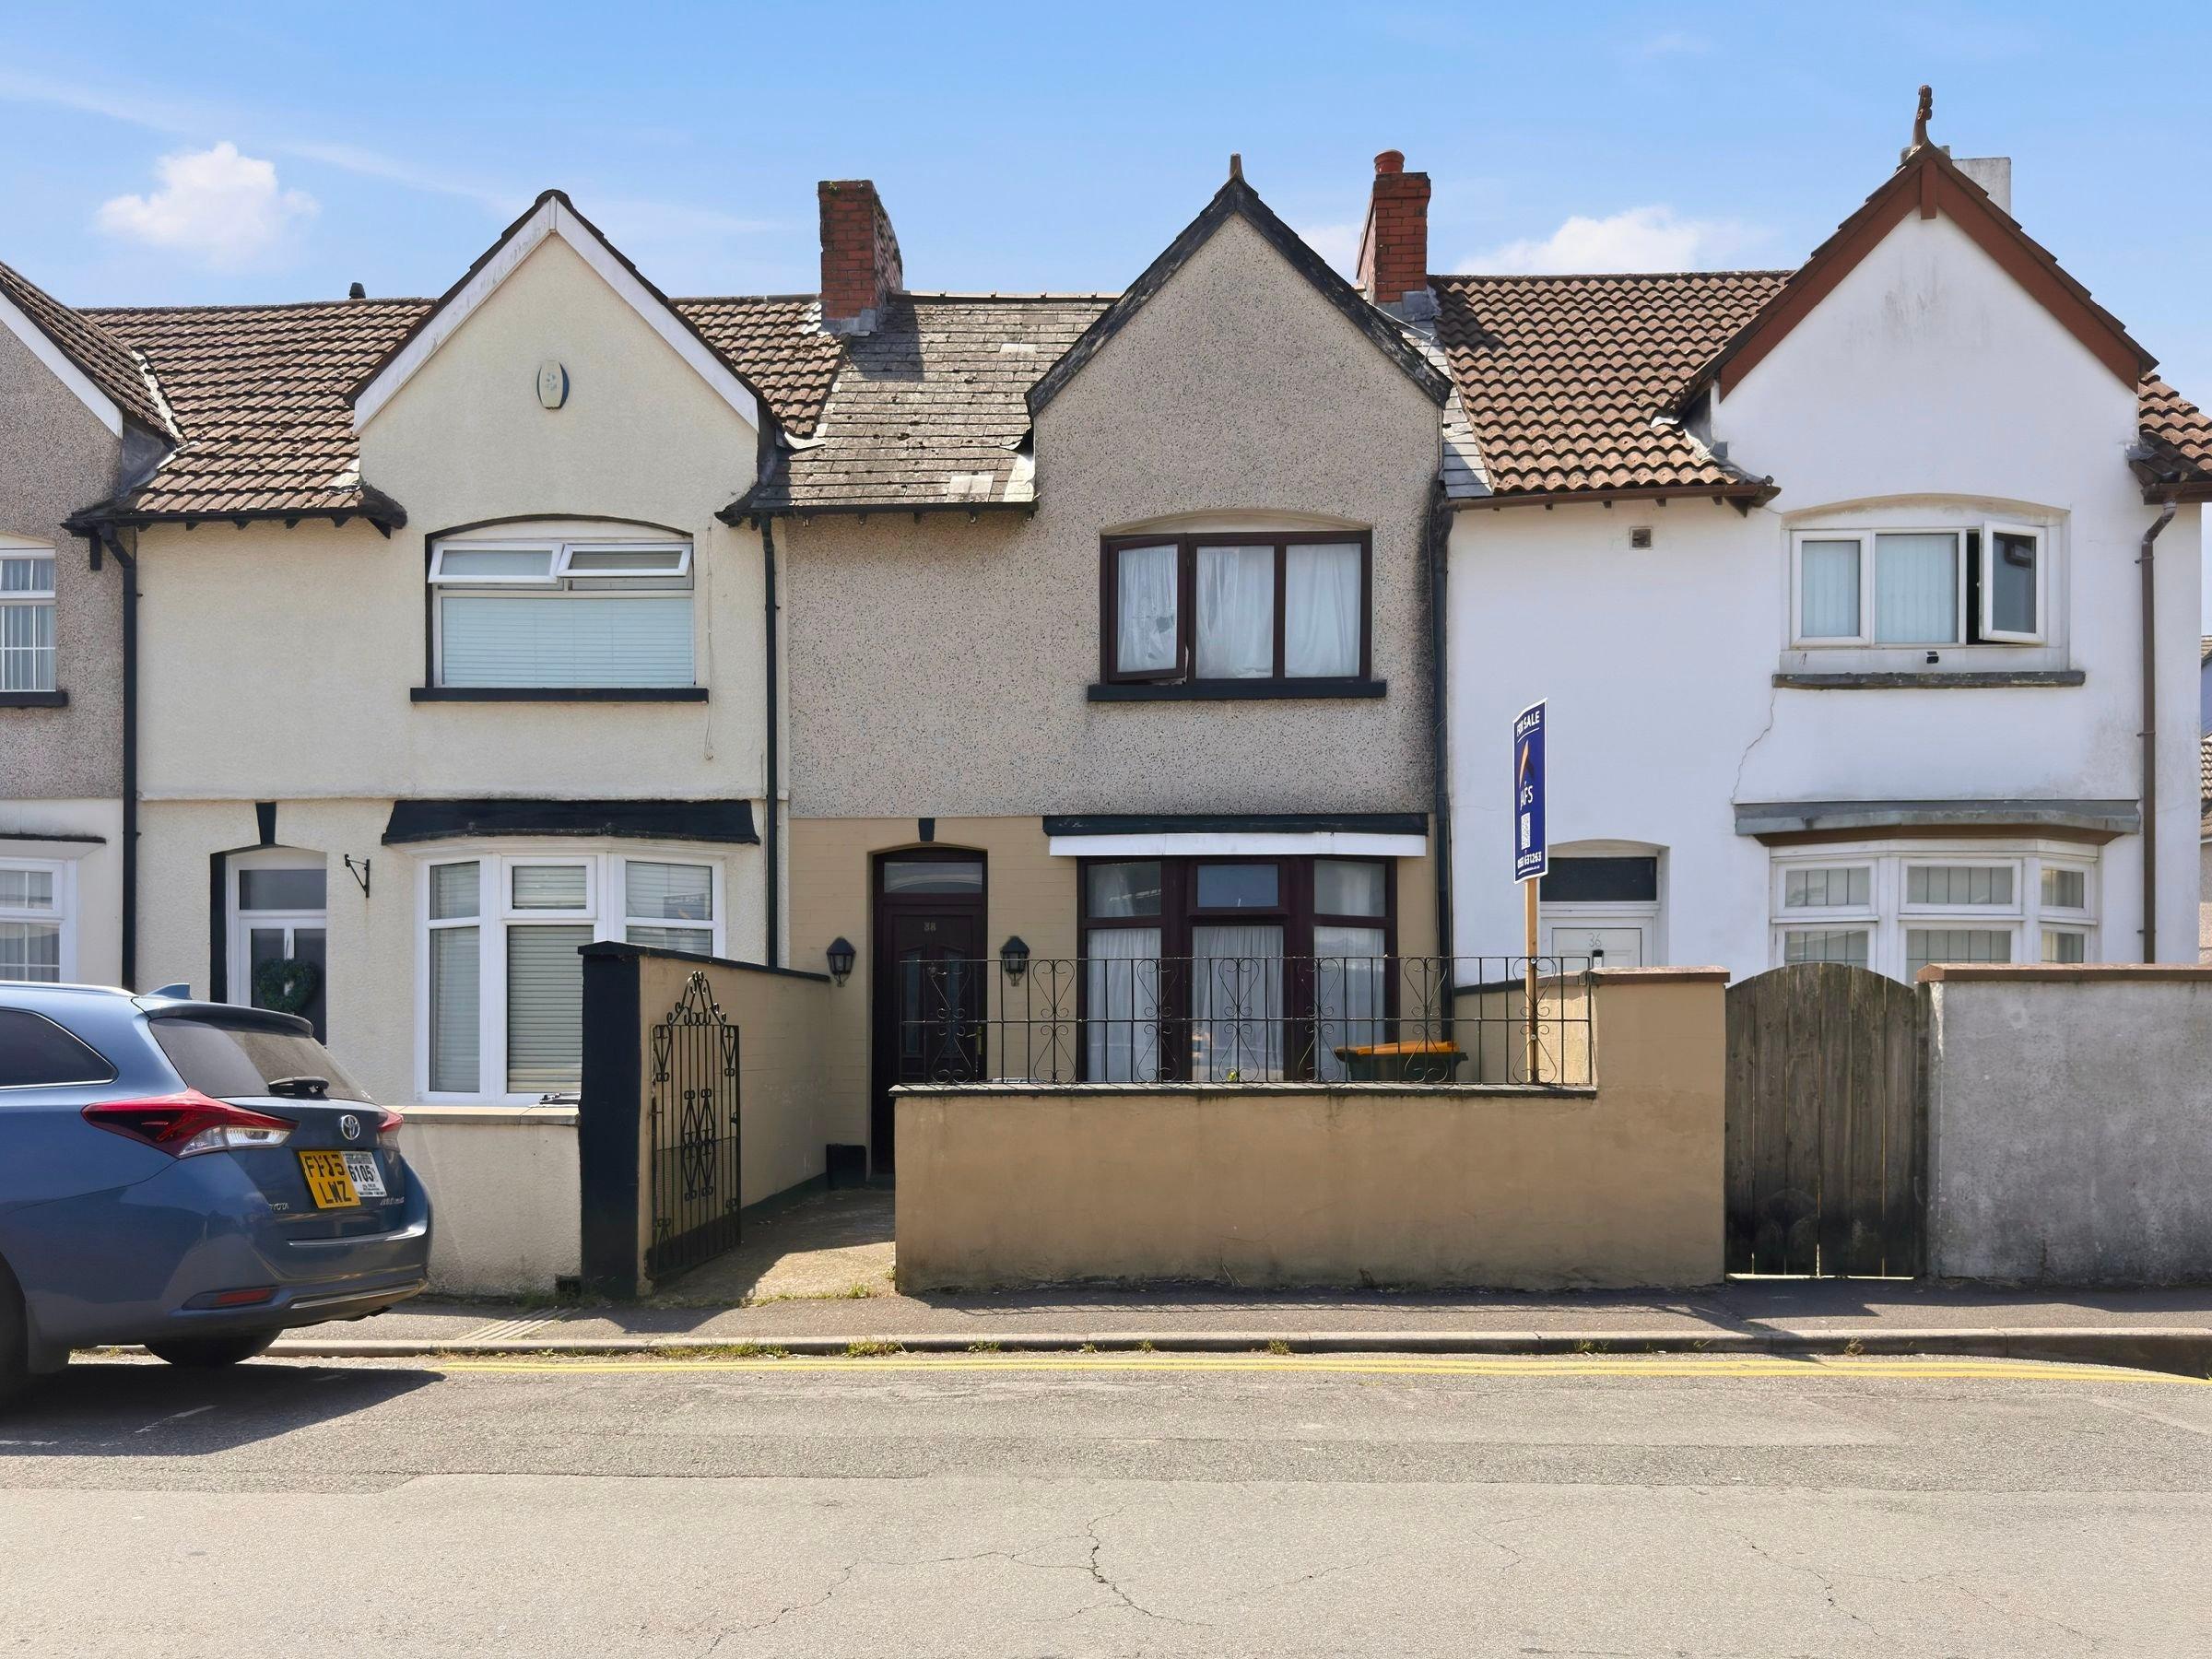
 11 photos
Offers in the region of£179,000
 13 photos
Guide price£160,000